Most homeowners walk into their first design meeting with a folder full of inspiration photos and a rough sense of what they want to change. That's a fine place to start. But it's rarely enough to get the most out of the conversation.
After thousands of kitchen and bath projects, one pattern shows up consistently: the meetings that move fastest, land on the best designs, and hit the fewest surprises share exactly one thing. The homeowner came prepared. Not with a finished floor plan or a locked-in material list, but with clear answers to a handful of questions most people have never thought to ask themselves.
These six questions will take you 20 minutes to think through. But they will save you significantly more than that once the conversation starts.
What Are Your Must-Haves and What Are You Willing to Let Go Of?
The single most useful thing you can do before your first meeting is separate the non-negotiables from the nice-to-haves. Every project involves trade-offs: a larger island might mean giving up a pantry cabinet, and a freestanding soaking tub might come out of the budget for heated floors. The homeowners who navigate this well are the ones who know the difference between what they need and what they'd simply like.
Before your first meeting, take 10 minutes and write down the things you would genuinely regret not having. Not a Pinterest wish list. The short list of things that would make you feel like the project fell short without them. Then, create a second list of things you want but could live without if the budget or space required it.
Your designer isn't going to tell you what to want. But they can help you get the things that matter most when they know what those things are going in.
Ask yourself: If I could only keep three things on my wish list, what would they be?
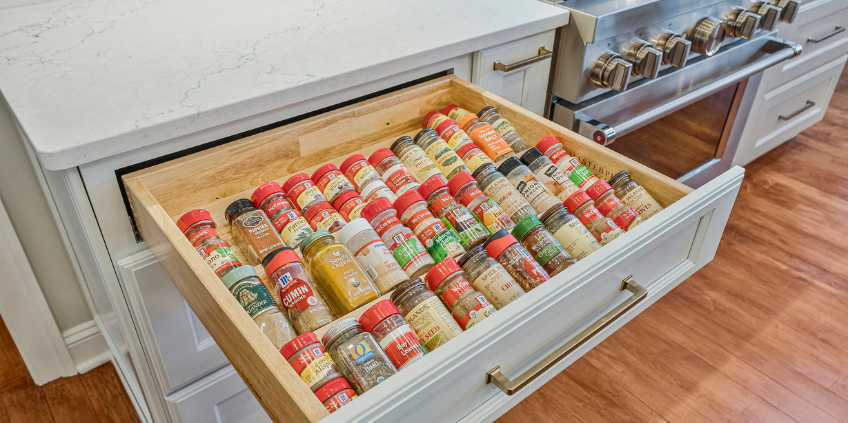
Be specific. "More storage" is hard to design around. "A dedicated drawer for spices next to the range" gives your designer something to work with.
Who Actually Uses This Space and How?
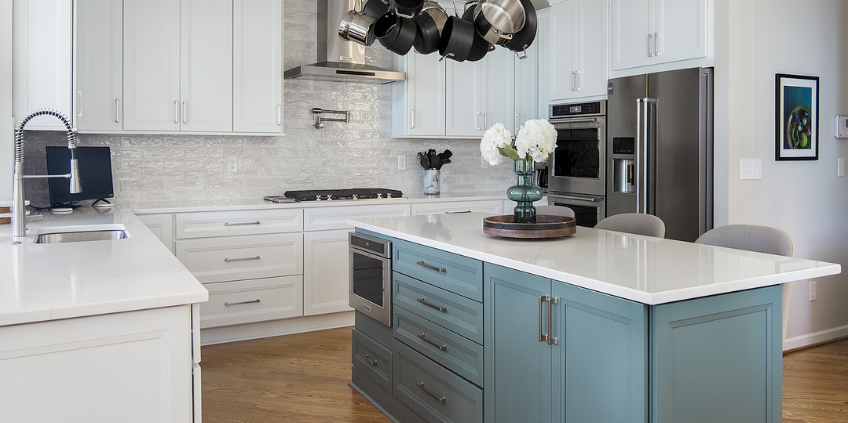
Before your meeting, think through who uses this space, what they actually do there every day, and what the current layout makes harder than it should be. These rooms are shaped by the people who use them daily, not by design standards or showroom layouts. A kitchen designed for someone who cooks serious meals every night looks very different from one designed for a busy household that mostly does quick weeknight dinners and weekend entertaining
Think through the real daily picture of your space. How many people cook at the same time? Does anyone have physical needs the design should account for, such as reachability, easier-grip hardware, or clearance for a mobility aid? Is the bathroom shared by two people with different morning routines, or is it primarily used by one?.
The answers don't need to be elaborate. A sentence or two is enough. What you're doing is replacing assumptions with facts, which helps your designer make better decisions on your behalf from the first conversation.
Planning a kitchen island? See how much space you actually need first →
What Is Your Real Budget and What Would You Stretch For?
Before your meeting, settle on two numbers: the amount you've set aside and are comfortable spending, and the amount you'd consider if a specific upgrade made a real difference. Budget conversations make people uncomfortable, and many homeowners arrive with a reluctance to name either number. That reluctance costs time. A designer who doesn't know your budget can't tell you what's possible within it.
Come prepared with a realistic number and an honest answer to what you'd stretch for if the right choice came in slightly over it. These are different things. Your base budget is what you've set aside and are comfortable spending. Your stretch figure is the amount you'd consider if a specific upgrade made a real difference to the outcome.
A rule of thumb from the National Kitchen & Bath Association (NKBA): kitchen projects typically run 5–15% of a home's value, and bathroom remodels typically run 3–7%. Keep in mind these numbers can run higher if you’re remodeling your forever home.
Also come prepared to share what you've already spent money on in this project, if anything. If you've purchased appliances, selected tile, or received a contractor quote, those numbers are useful context for your designer from the start.
When Do You Need This Done and What Is Actually Driving That?
Before your meeting, know both the date you're working toward having your project completed and the reason behind it. The reason matters because it sometimes changes what makes sense to design, or when to design. A homeowner who says "we'd like it done before the holidays" has a soft target. A homeowner who says "our daughter's wedding reception is here in April" has a hard one. A homeowner who says "we're moving in six months and want to sell" has a different project entirely from someone redesigning for the next twenty years.
Tell your designer both the date you're aiming for and why. Not so they can commit to something before seeing the full scope, but because the reason behind the timeline sometimes changes what makes sense to design.
Also worth thinking through: what happens to your household while the project is underway? If your family can't function without a working kitchen for more than two weeks, that's a relevant constraint. If a primary bath remodel means sharing a hall bath with three kids for six weeks, your designer needs to know that too.
What Do You Love and What Have You Lived With That Doesn't Work?
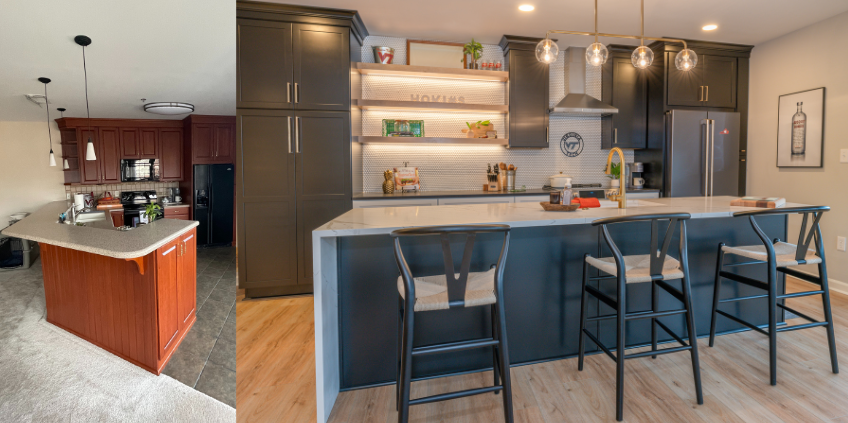
The most useful thing you can bring to a design meeting isn't a magazine page or a screenshot. It's an honest assessment of what has and hasn't worked in the space you have now.
Most homeowners know the things they're unhappy with. The counter that's too far from the stove. The bathroom vanity with no storage. The kitchen island that looked great in the showroom but blocks the flow of every family dinner. Those frustrations are key bits of design information. They tell a designer what problems the new space needs to solve, which is more useful than knowing what surfaces appeal to you.
At the same time, bring examples of things you've seen that you love. A photo on your phone, a room in someone else's home that always feels right, a kitchen you've worked in that flowed well. You don't need to explain why you like it. Your designer can read what works in it.
Consider making two short lists before your meeting: "things that bother me about the current space" and "things I've seen that I want to feel in this one." Both are more useful than a general mood board.
What Do You Want Your Designer to Know Before You Sit Down?
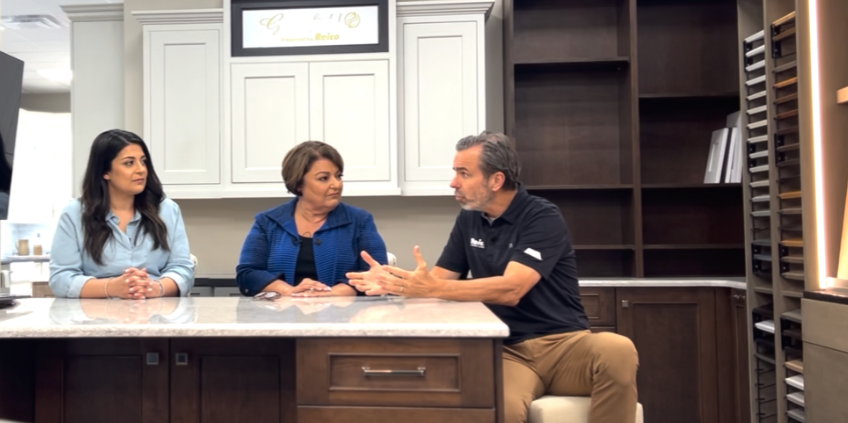
Before you sit down, take a few minutes to think through everything about your household, your history with past projects, and expectations that your designer would want to know but wouldn't think to ask. This is the open-ended question, and it's often the most important one.
Some examples of what homeowners share here:
- "We've had bad experiences with contractors before and want to understand the process clearly before we commit."
- "We're planning to sell in three years, so we're balancing personal preference with resale appeal."
- "We've been collecting materials for two years and have some strong opinions about what we want."
- "We're open to anything. We don't have strong opinions and are relying on the designer's expertise."
None of these are wrong. All of them help a designer come to the table ready to have the right conversation with the right person. The homeowner who is nervous about the process needs something different from the first meeting than the one who's ready to move fast. Knowing which one you are going in is the kind of thing that turns a first meeting into a useful one.
Preparation Is a Form of Partnership
A design consultation isn't a test. There's no wrong answer, and you don't need to have everything figured out before you arrive. But the homeowners who end up with spaces they love and projects that stay on track almost always show up knowing what matters to them.
These questions don't require research or hours of planning. They require honesty about how you live, what you need, and what the project is really for. Most designers can work with uncertainty. What they can't work with is not knowing what matters to you.
If you're ready to start, Reico Kitchen & Bath has showrooms across the mid-Atlantic. Bring your honest answers to the questions above, your list of the things you'd regret not having, and all the photos that have been living on your phone. That's enough to have a great first conversation.
Schedule a Design Consultation
Frequently Asked Questions
Quick answers to common questions about pull-down shelves for upper kitchen cabinets.
What questions should I ask myself before a kitchen design consultation?
Focus on the practical ones: What are your must-haves versus nice-to-haves? Who uses the kitchen and how? What is your realistic budget? What timeline are you working toward? What doesn't work in your current space? These questions give a designer information they need to make good recommendations from the first meeting.
How do I prepare for my first meeting with a kitchen or bath designer?
Write down the three things you'd regret not having in the finished space. Think through who uses the space and how they use it daily. Know your base budget and the number you'd stretch to for the right reason. Bring any photos of spaces you love, and be ready to describe what frustrates you about the space you have now.
What should I bring to a kitchen or bathroom design consultation?
Any inspiration photos you've collected, from magazines, websites, or your own phone. Don’t forget photos of the current space too, along with measurements if you have them (though your designer will typically take their own). Any existing receipts or quotes if you've already purchased appliances, tile, or other materials. Most importantly, your honest answers to the questions above.
How long does a kitchen or bath design consultation take?
While there is no set rule on how long an initial consultation should last, at Reico Kitchen & Bath we typically suggest no more than 60 minutes. While the more prepared you are the more ground you can cover, it is not a race. Decision fatigue is real. That is also why thinking through these questions beforehand makes a real difference to what the first meeting produces.
Is a kitchen or bath design consultation free?
A Reico designer will meet with you for a free in-store consultation at our showroom, ask lots of questions and offer their professional insight and expertise to help guide you to the right decisions. Once we've educated you on your options and identified logical next steps we will collect a design deposit, which is applied to your purchase, and move on to the formal design phase for your kitchen. We are also available to meet in your home on the first consultation. In those cases, we will ask for a design deposit at the time of scheduling, which will be applied to your purchase as well.